

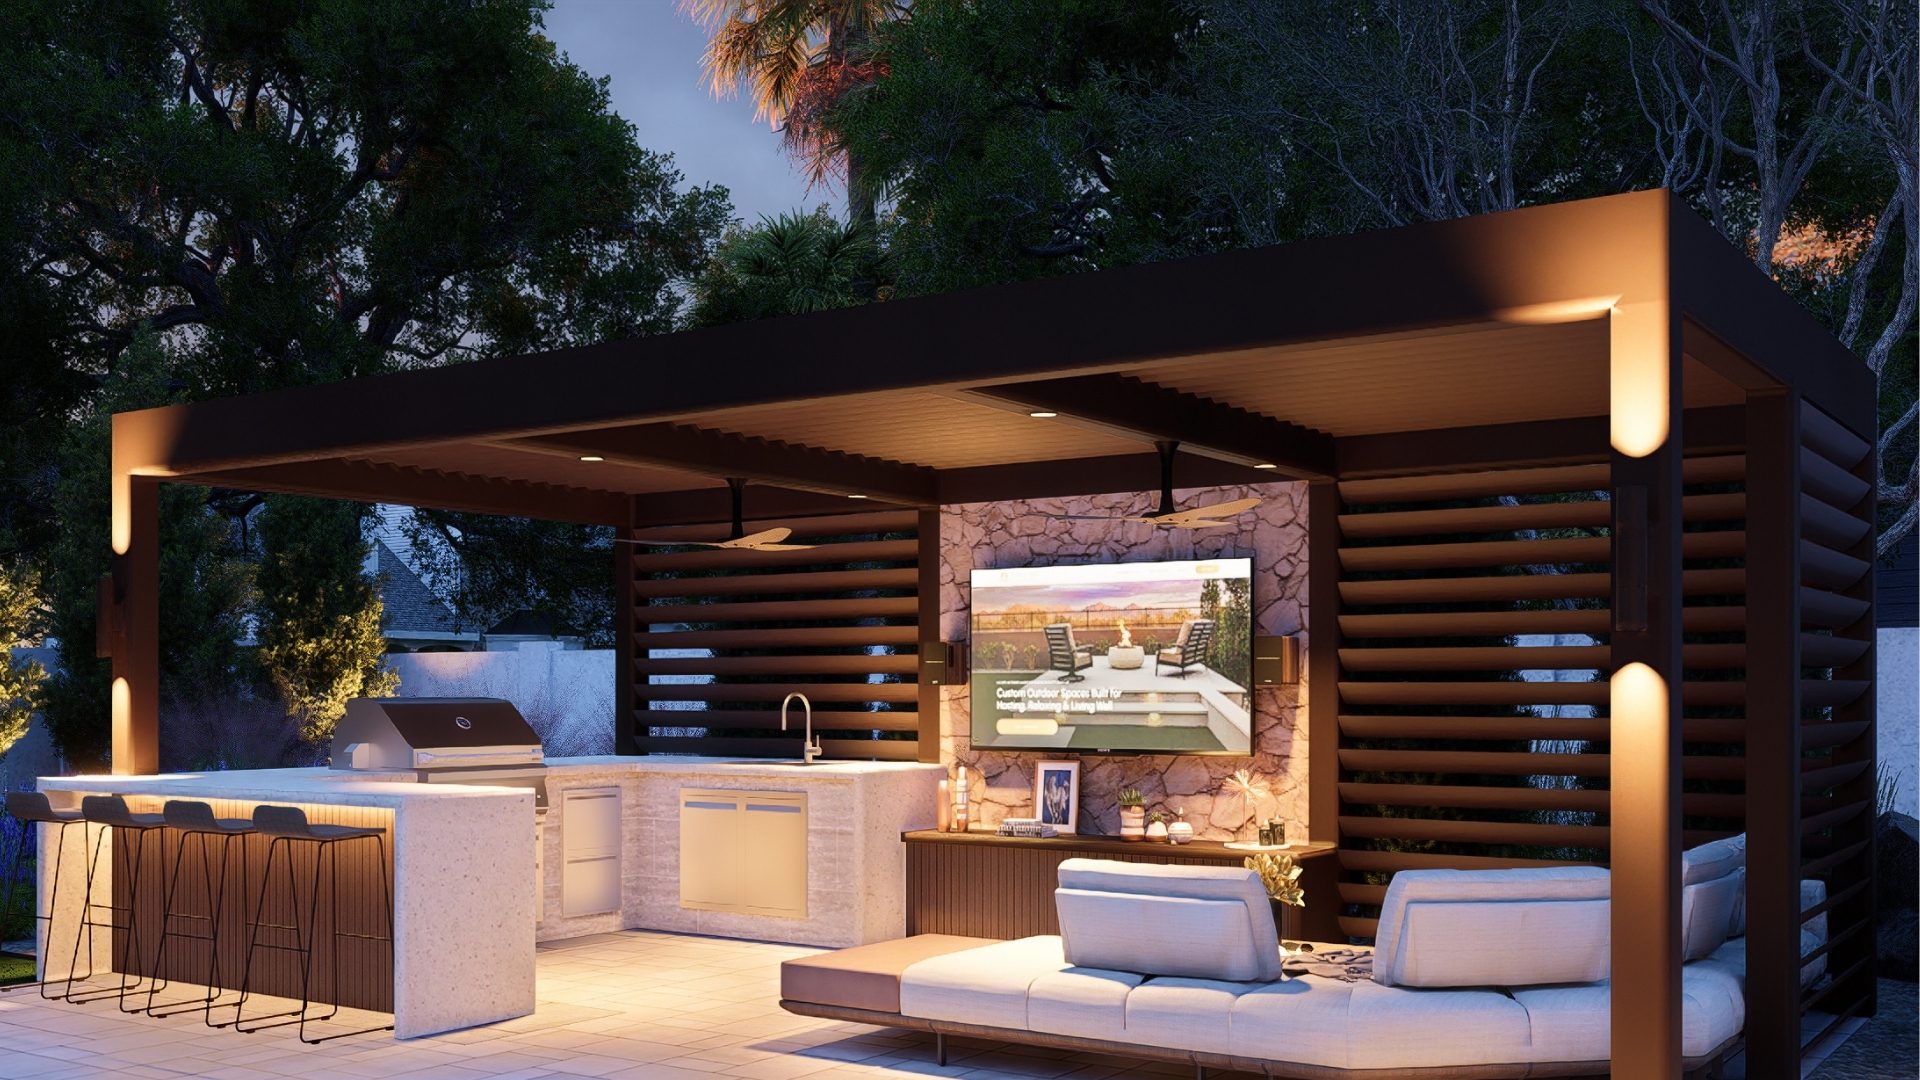

One of the first questions homeowners ask when planning an outdoor kitchen is whether their yard is even big enough for one. The answer depends less on the total size of the property and more on how the space is laid out. A well-planned outdoor kitchen can fit into a modest patio, while a poorly planned one can feel cramped even in a large backyard.
Knowing the space requirements upfront helps homeowners set realistic expectations and helps contractors design layouts that function well instead of just looking good on paper.
Why Getting the Space Right Matters Before Construction
Undersizing an outdoor kitchen is one of the most common regrets homeowners bring up after a project is finished. Once the slab is poured and the gas line is set, adjusting the footprint means tearing out finished work. A detailed design lets homeowners test the layout against their actual yard dimensions before any of that becomes permanent, catching tight clearances or awkward traffic flow while changes are still easy and inexpensive to make.
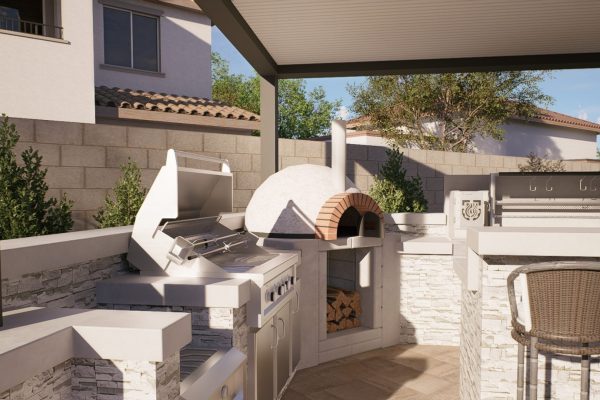
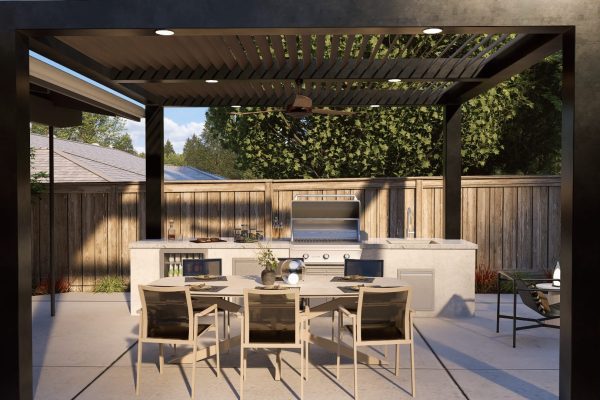
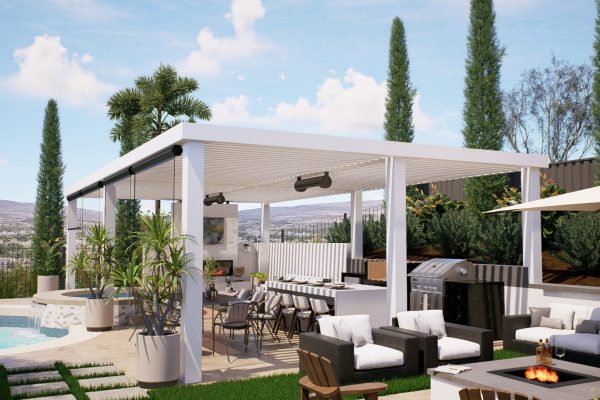
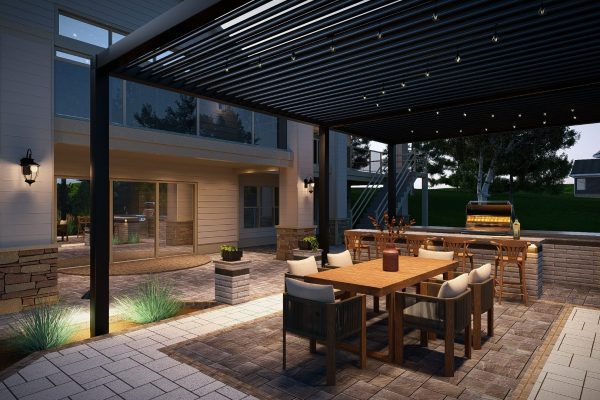
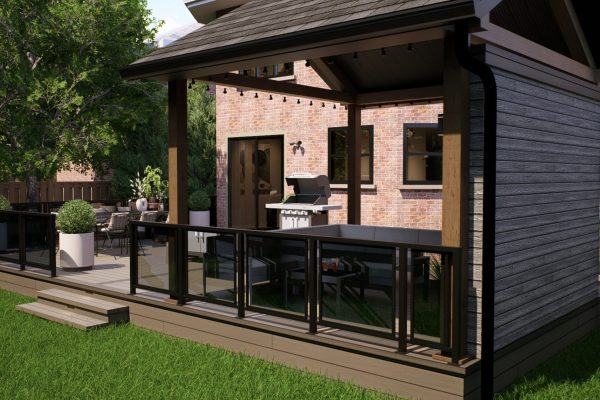
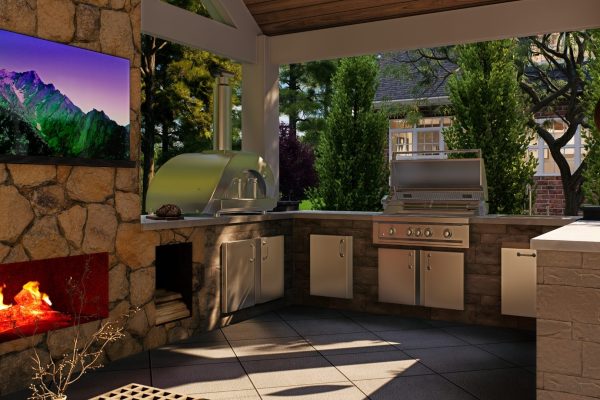
Minimum Space Requirements for an Outdoor Kitchen
At a bare minimum, a functional outdoor kitchen needs enough room for the cooking equipment, counter space on either side, and clearance for a person to move and work comfortably.
- A single-line kitchen with a grill, small counter, and mini fridge needs roughly 10 to 12 linear feet
- At least 36 inches of clearance behind the cook for movement and safety
- A minimum of 24 inches of counter space on each side of the grill for prep and landing space
- 4 to 5 feet of open space in front of the kitchen for a walkway, even without seating
Anything tighter than this starts to feel like a hallway with appliances rather than a kitchen someone actually wants to cook in.
Ideal Space for Comfortable Cooking and Entertaining
Minimum clearances keep a kitchen functional, but comfortable entertaining space requires more room to breathe. Homeowners who plan to host regularly, add seating, or include extra features like a sink or pizza oven need to plan for significantly more square footage.
- 200 to 400 square feet total for a full outdoor kitchen with seating and circulation space
- 6 feet of clearance behind the cook when the kitchen backs up to a dining or lounge area
- An L-shaped or U-shaped layout to separate cooking, prep, and serving zones
- Extra footage for a bar overhang or seating ledge, typically 18 to 24 inches of counter depth for guests
This is where design work matters most. The difference between a kitchen that feels open and one that feels congested usually comes down to a foot or two of planning, not the overall size of the yard.
Layout Shapes and How They Affect Space Needs
The shape of the kitchen changes how much total space is needed and how efficiently that space gets used.
- Straight-line layouts are the most space-efficient and work well for smaller patios or narrow side yards
- L-shaped layouts separate cooking from prep and serving, and need a minimum of 10 by 10 feet to avoid feeling tight
- U-shaped layouts offer the most counter and storage space but require at least 12 by 12 feet to keep walkways clear
- Island layouts with seating on multiple sides need the most open space around them, often 15 feet or more in each direction
Choosing the right shape for the available footprint is one of the most common adjustments made during the design phase, especially when a homeowner’s wish list is bigger than their yard.
Factors That Change the Space Equation
Square footage numbers are a starting point, not a fixed rule. Several site-specific factors affect how much space a given outdoor kitchen actually needs.
- Proximity to the house, since utility runs for gas, water, and electric are simpler and cheaper when the kitchen sits close to existing lines
- Covered versus uncovered kitchens, since a roof or pergola adds structural footprint beyond the counter space itself
- Grading and drainage, which can shrink usable flat space on sloped lots
- Traffic flow to the pool, dining area, or house entry, which needs its own clearance separate from the cooking zone
Plan the Right Size From the Start
The right size for an outdoor kitchen depends on the yard, the layout, and how the space will actually be used, not a single square footage number. A detailed 3D design lets homeowners see exactly how a layout fits their space before committing to construction.