

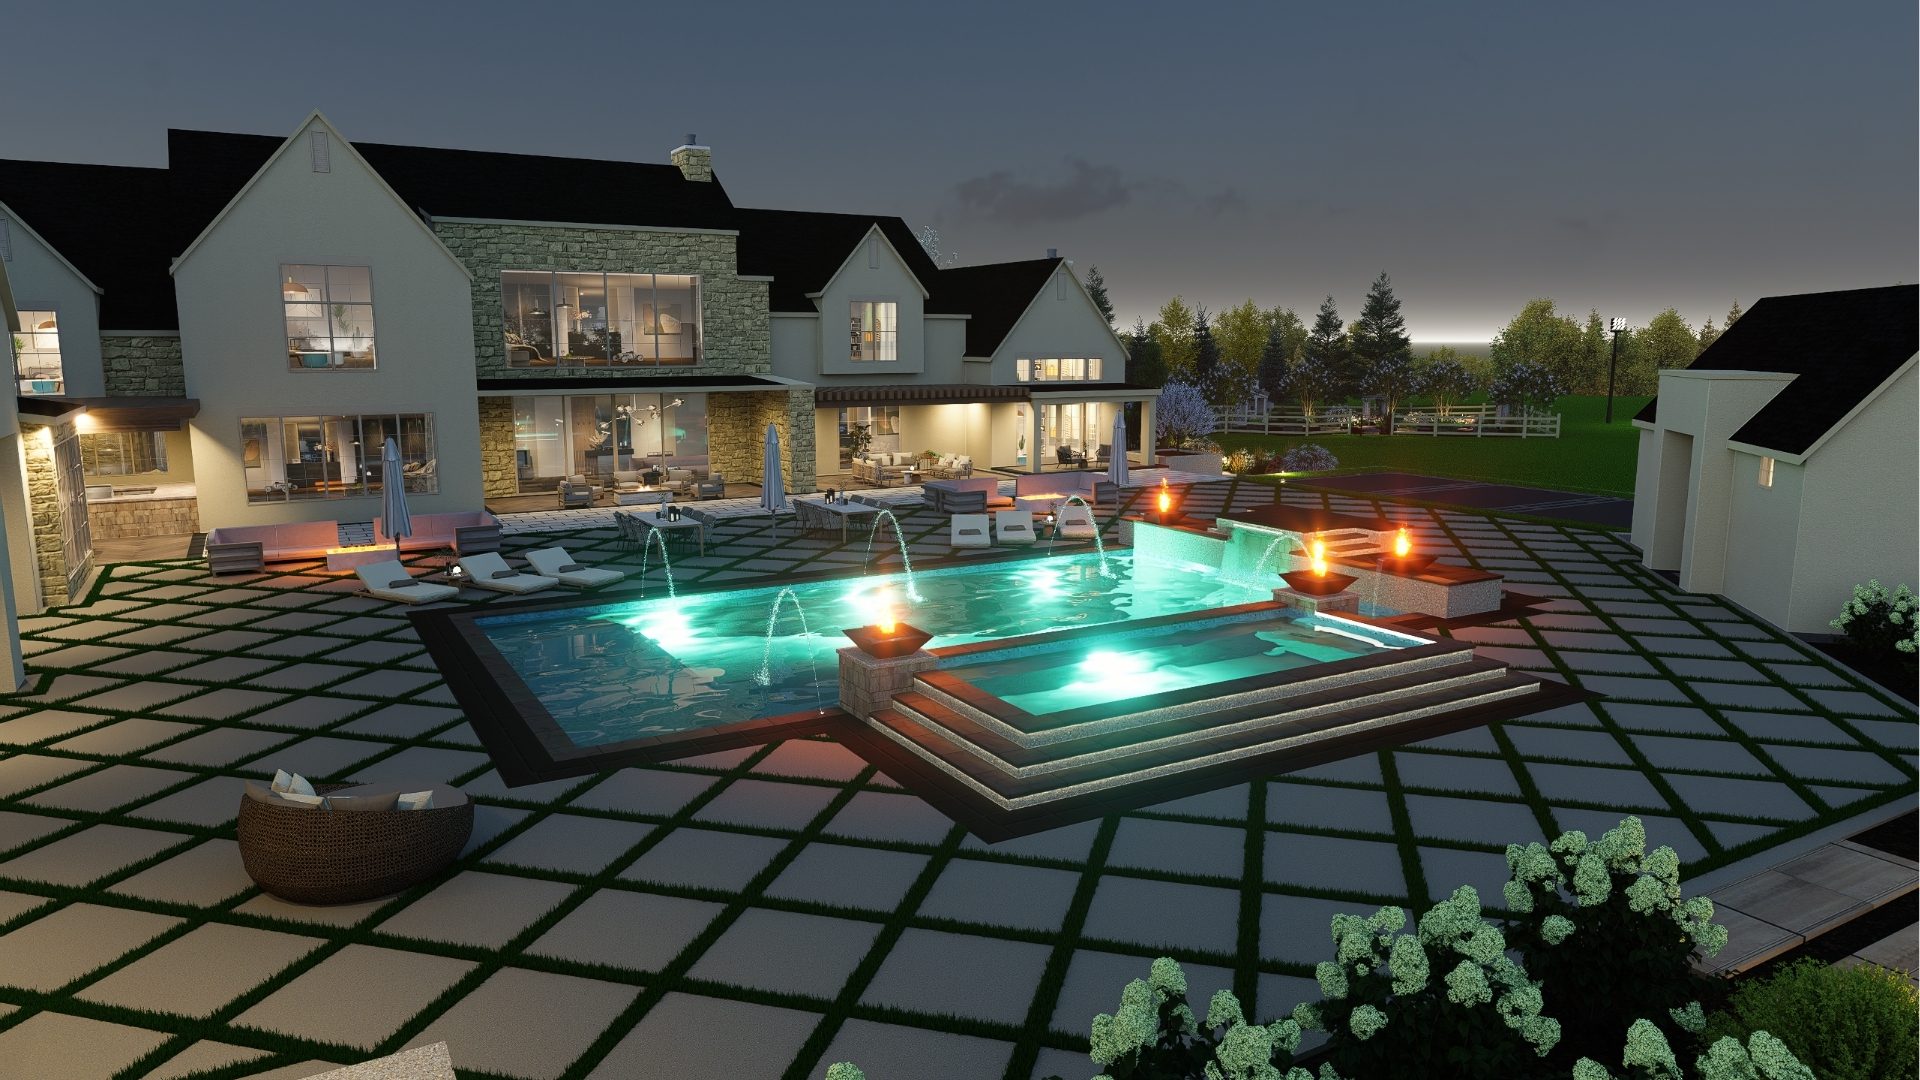

For contractors and builders, bringing on an outdoor living designer can feel like an unknown variable in an otherwise tight project timeline. Knowing exactly what a landscape design consultation involves helps you set expectations with clients, gather the right information up front, and keep projects moving without delays.
Here is a full walkthrough of what happens at each stage of the process.
1. Initial Project Discussion
The consultation typically opens with a conversation about the project itself. This is where the scope gets defined before any design work begins. Expect questions about:
- The property type (residential, commercial, new build, or renovation)
- The client’s goals for the outdoor space
- Budget range and timeline
- Any existing site constraints, such as grading, drainage, or utility lines
- Whether the project includes hardscape, softscape, pools, or a combination
This step gives the designer a foundation to work from and helps contractors flag potential complications early.
2. Site Information Gathering
Next, the designer collects the technical details needed to produce an accurate plan. This may include:
- Site photos or video walkthroughs
- Survey documents or plot plans
- Existing architectural or construction drawings
- Measurements of key structures, property lines, and elevation changes
The more complete this information is, the fewer revisions are needed later. Contractors who provide clean, accurate site data at this stage tend to see faster turnaround on design drafts.
3. Concept Development
Once the site details are in hand, the designer moves into concept work. This is where the vision starts taking shape, often through:
- Rough layout sketches or 2D plans
- Material and plant palette suggestions
- Zoning of functional areas (dining, lounging, pool, garden beds, etc.)
- Preliminary sightline and traffic flow considerations
At this stage, the goal is direction, not final detail. It gives the client and contractor something concrete to react to before committing further design time.
4. Client Feedback and Revisions
The concept is presented back to the client or contractor for review. This is the point to raise concerns about buildability, cost, or timeline before the design gets locked in.
Common revision requests include:
- Adjusting the layout for construction feasibility
- Swapping materials to fit budget
- Reworking zones to match how the space will actually be used
- Aligning the design with structural or code requirements
A good consultation process builds in room for at least one or two rounds of feedback without derailing the schedule.
5. Final Design Deliverables
Once the concept is approved, the designer produces the finished materials. Depending on the scope, this can include:
- Detailed 2D construction plans
- 3D renderings for client visualization
- Material and plant lists
- Specifications contractors can build from directly
These deliverables are what move the project from design into construction, so accuracy here matters more than anywhere else in the process.
FINAL THOUGHTS
A structured consultation process protects your project timeline. It reduces the back-and-forth that happens when designs are based on incomplete site information, and it gives you documentation that holds up once the crew is on-site. Contractors who partner with a design team that follows a clear process spend less time managing surprises and more time building.