

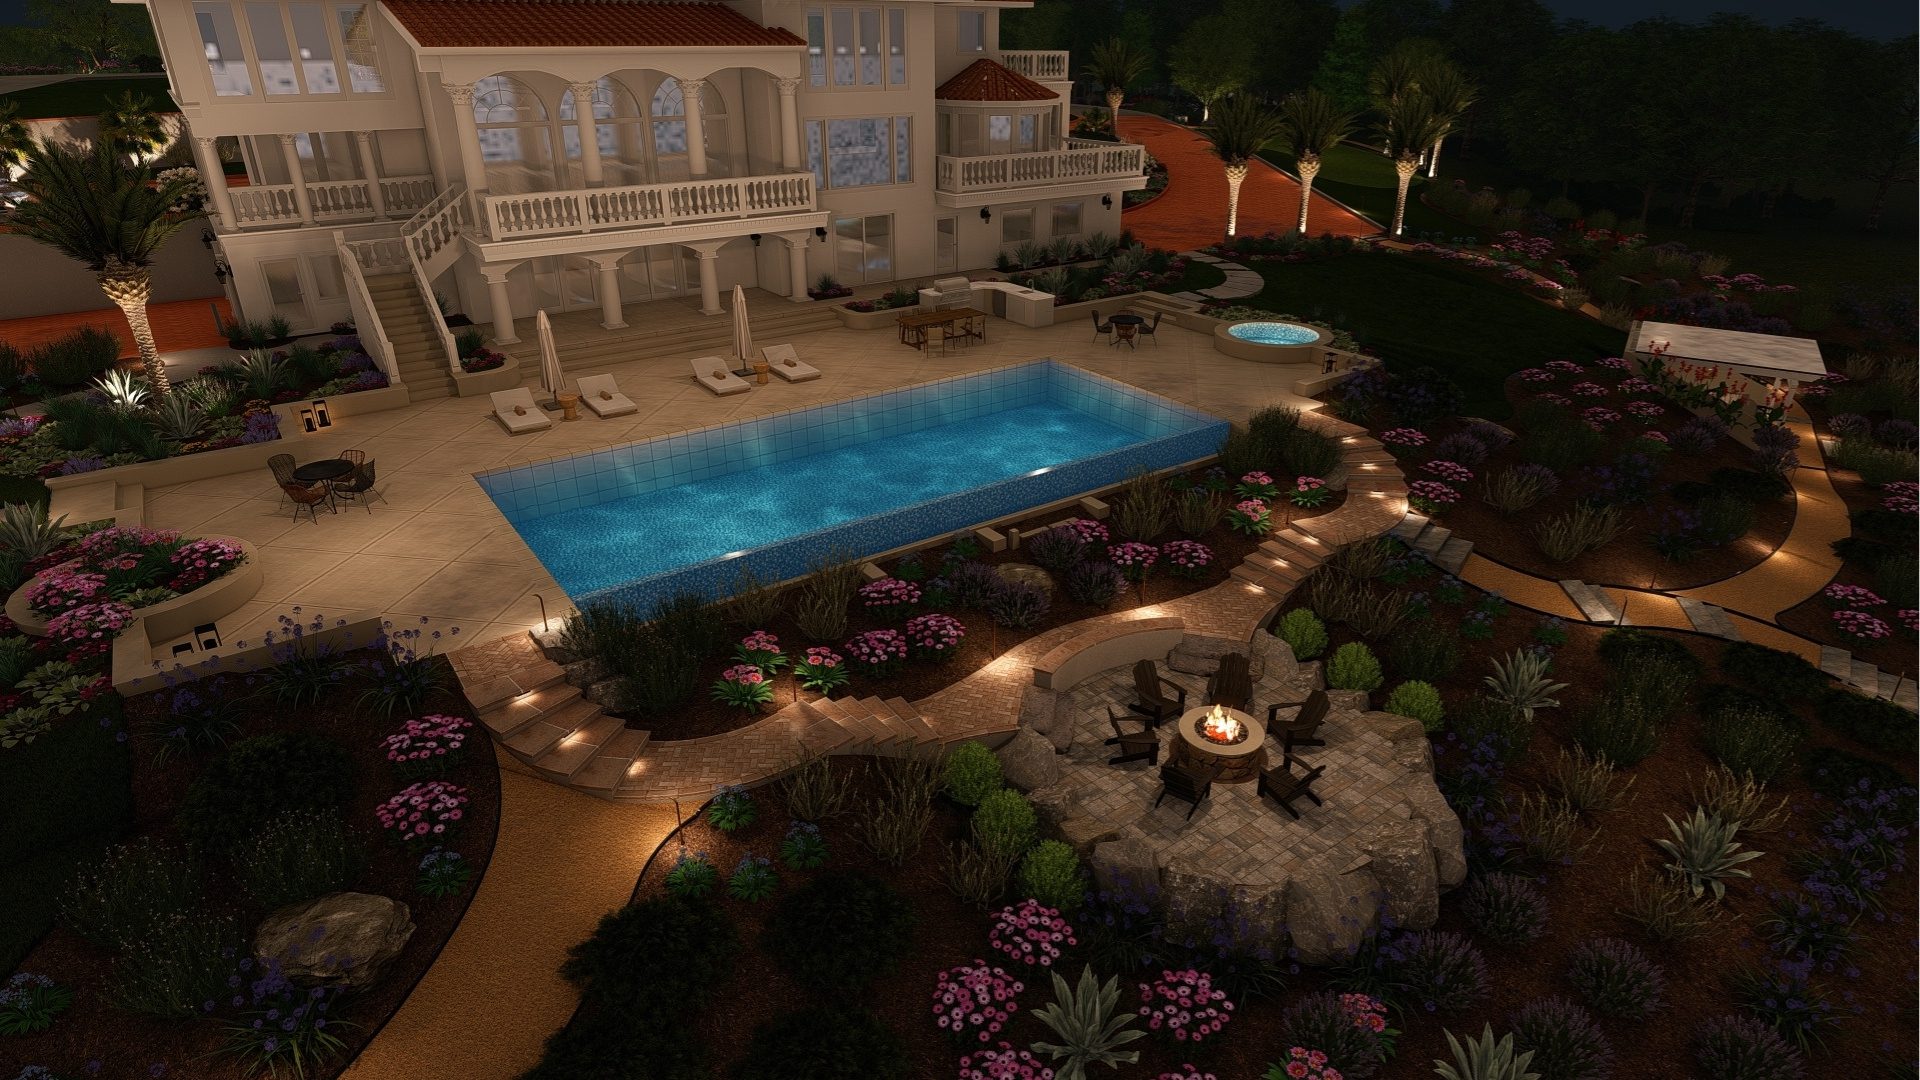

When planning a new outdoor space, one of the first decisions you’ll encounter isn’t about plants or materials — it’s about how the design itself will be presented. Landscape designers typically work in one of two formats: 2D or 3D. Understanding the difference can help you communicate more effectively with your designer and set realistic expectations for what you’ll see before construction begins.
What Is 2D Landscape Design?
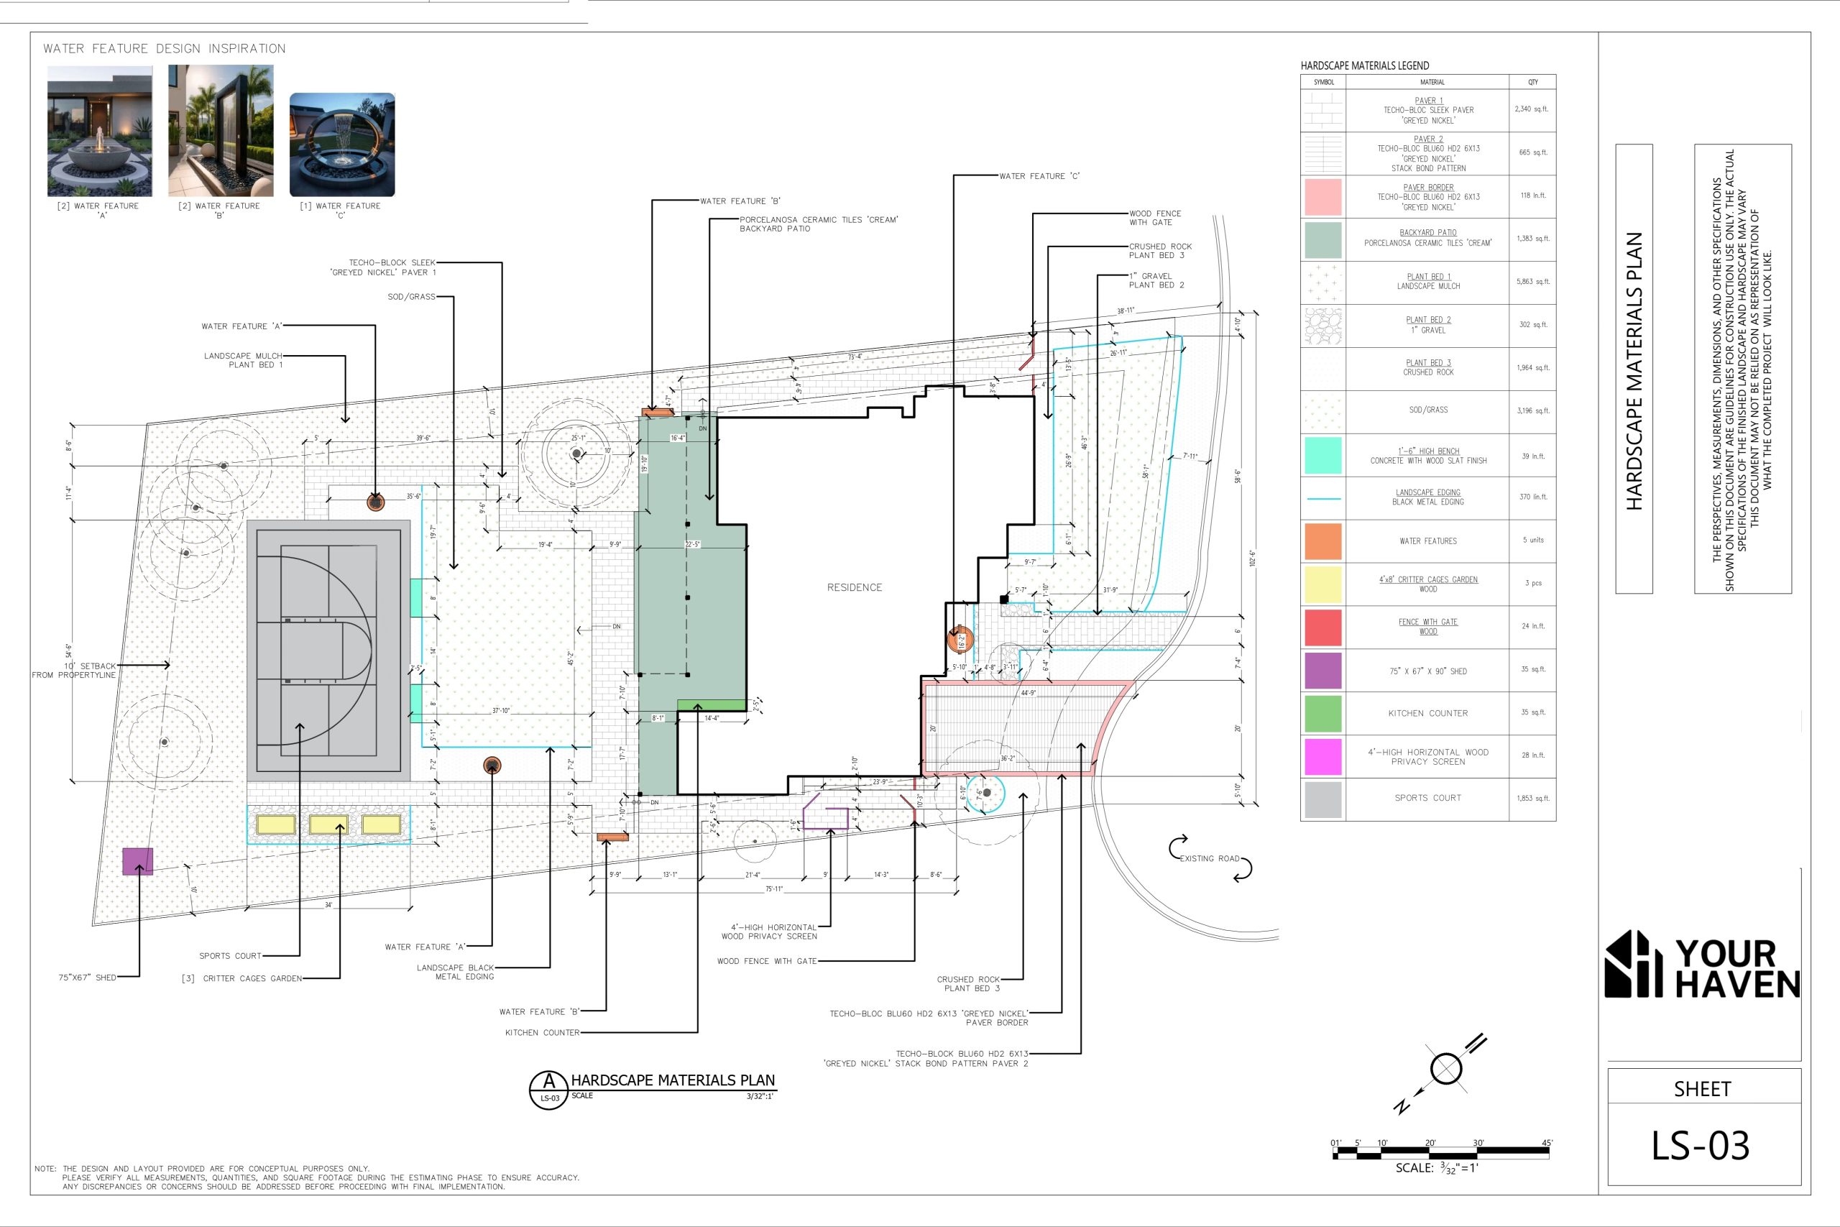
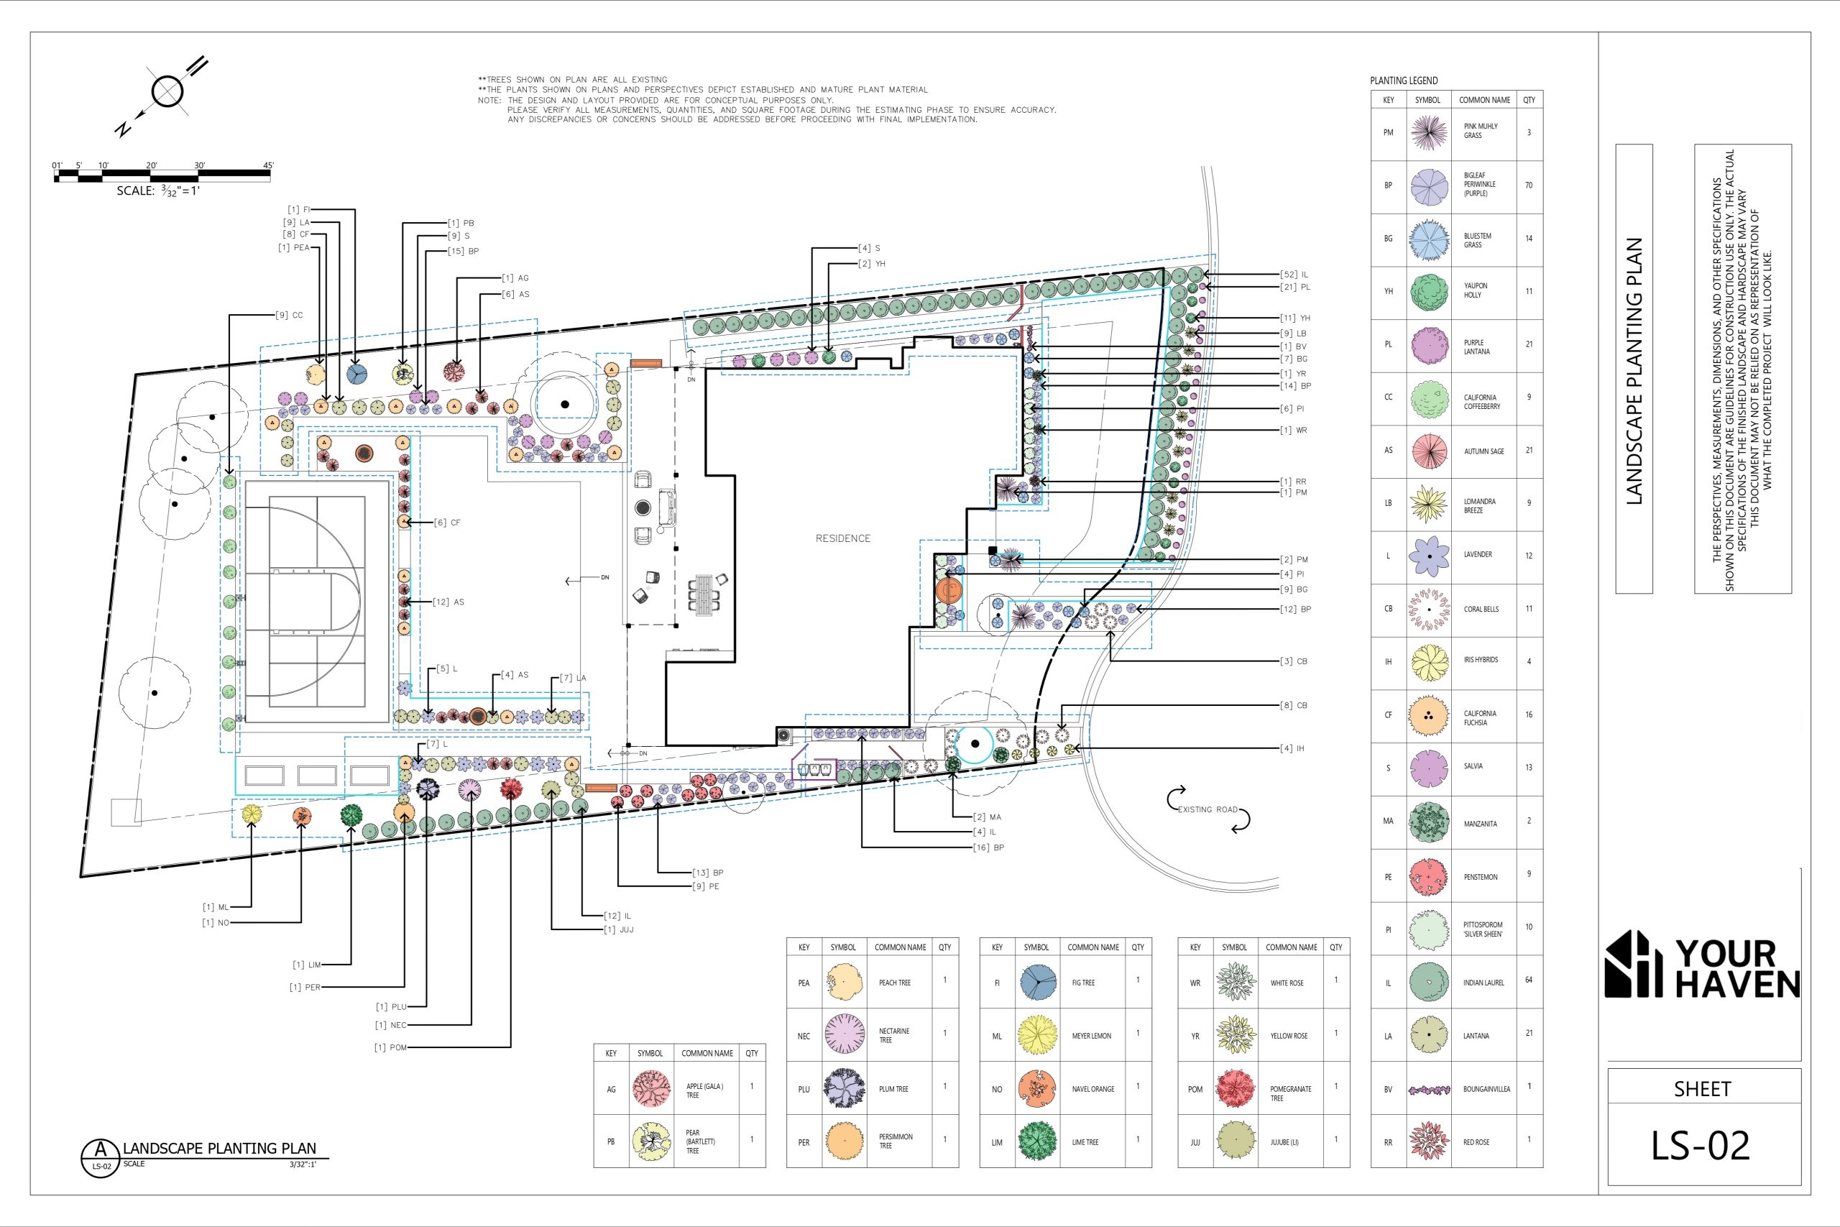
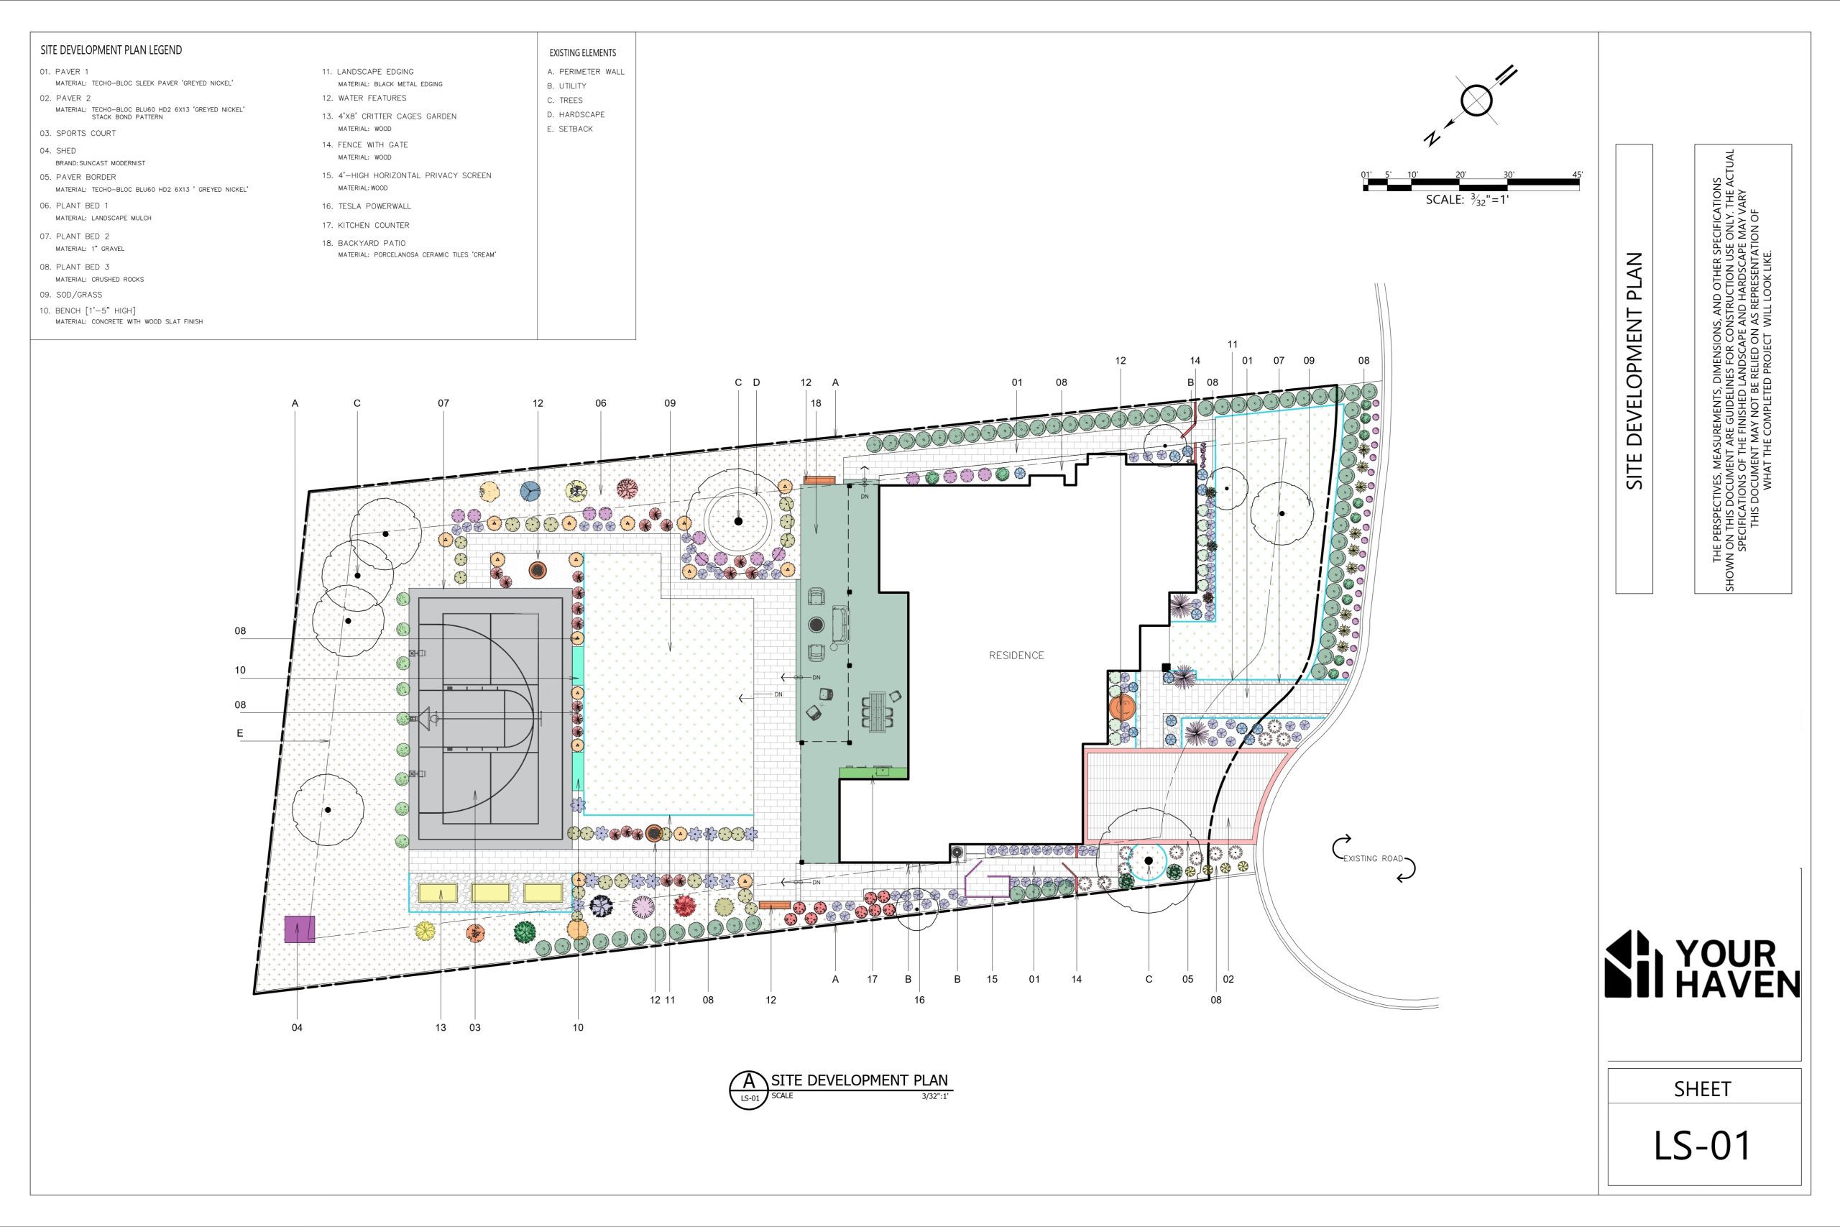
2D landscape design refers to a flat, top-down (bird’s-eye view) representation of your outdoor space. It’s essentially a scaled map showing where each element — patios, plant beds, walkways, pools, structures — will be located.
Key characteristics of 2D design:
- Drawn to scale, typically using CAD software or hand-drafted plans
- Shows layout, dimensions, and spatial relationships clearly
- Uses symbols, labels, and color coding to represent different elements
- Serves as the technical blueprint used by contractors during construction
2D plans are the industry standard for construction documentation because they communicate precise measurements and technical details that contractors need to execute the project correctly.
What Is 3D Landscape Design?
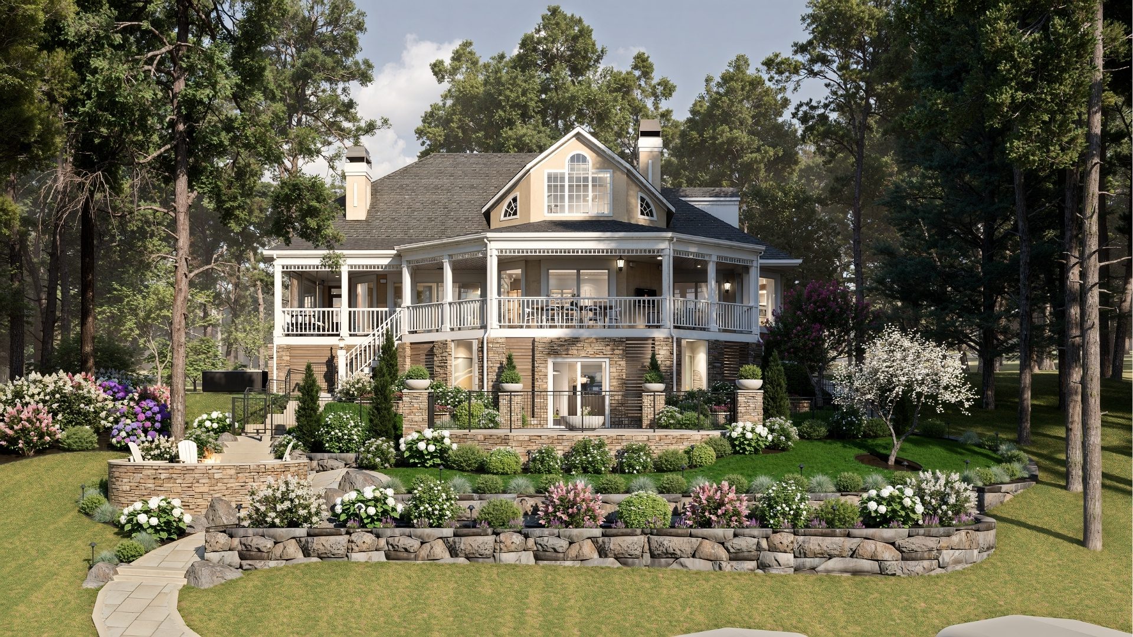
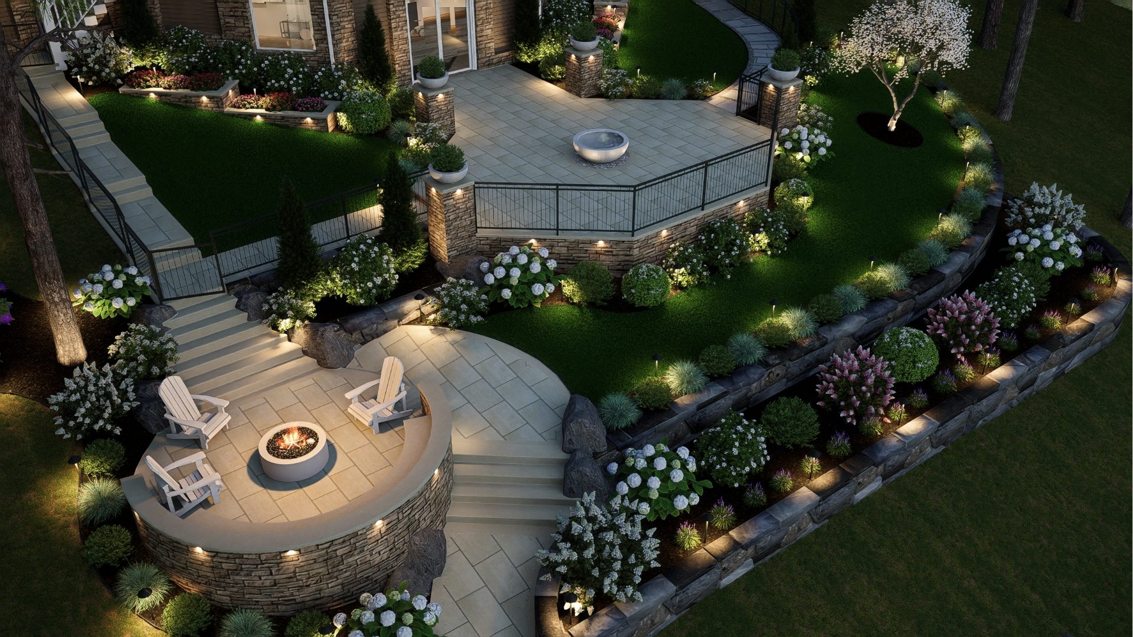
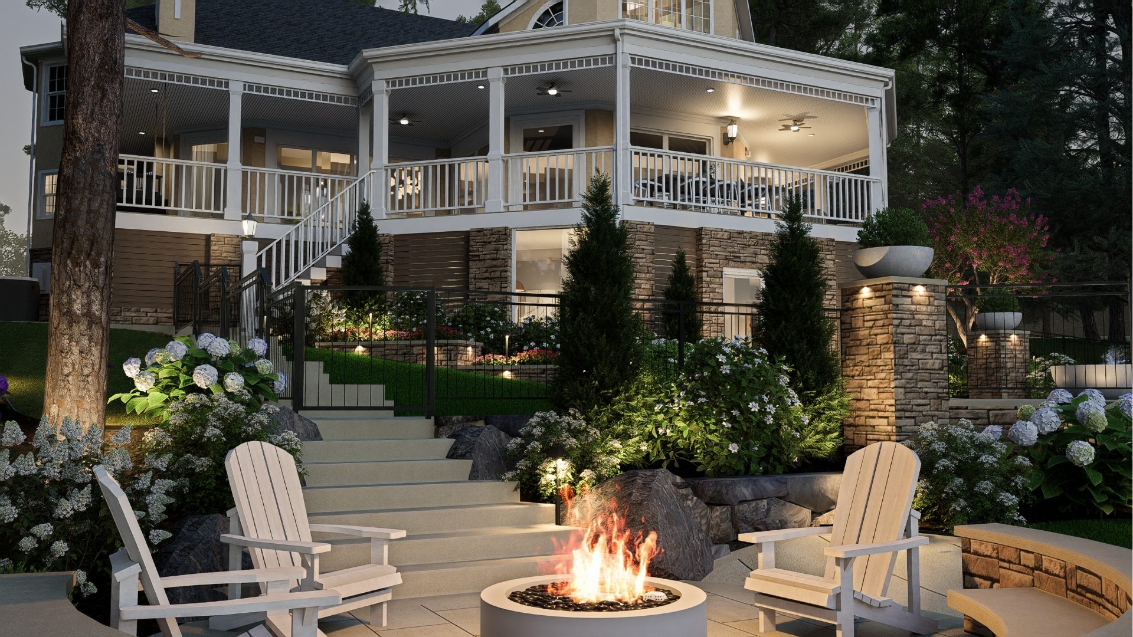
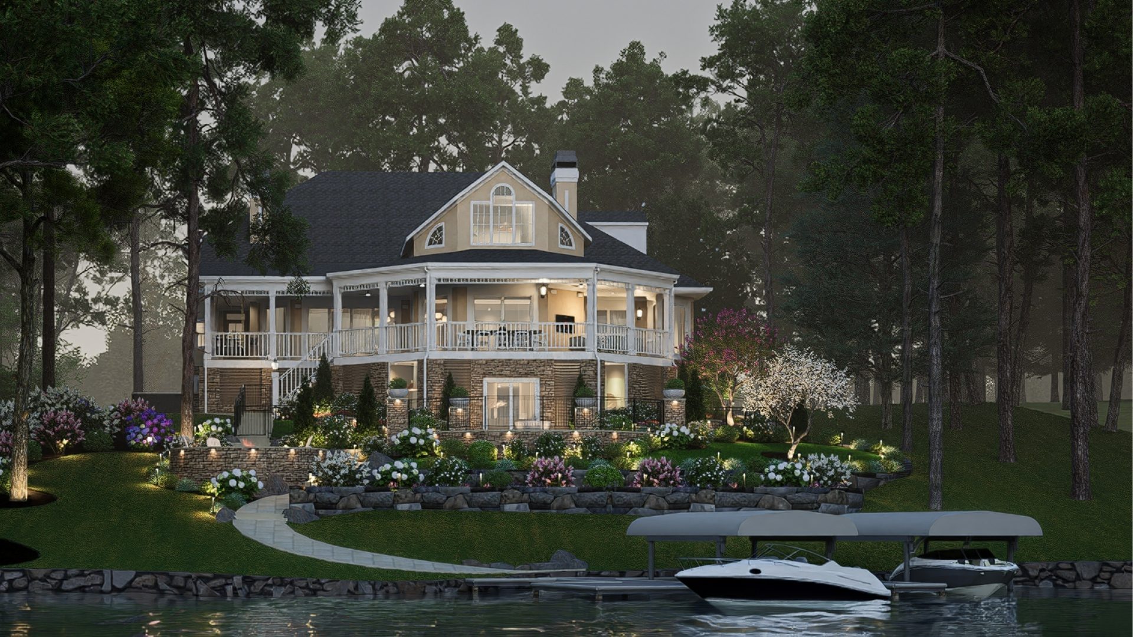
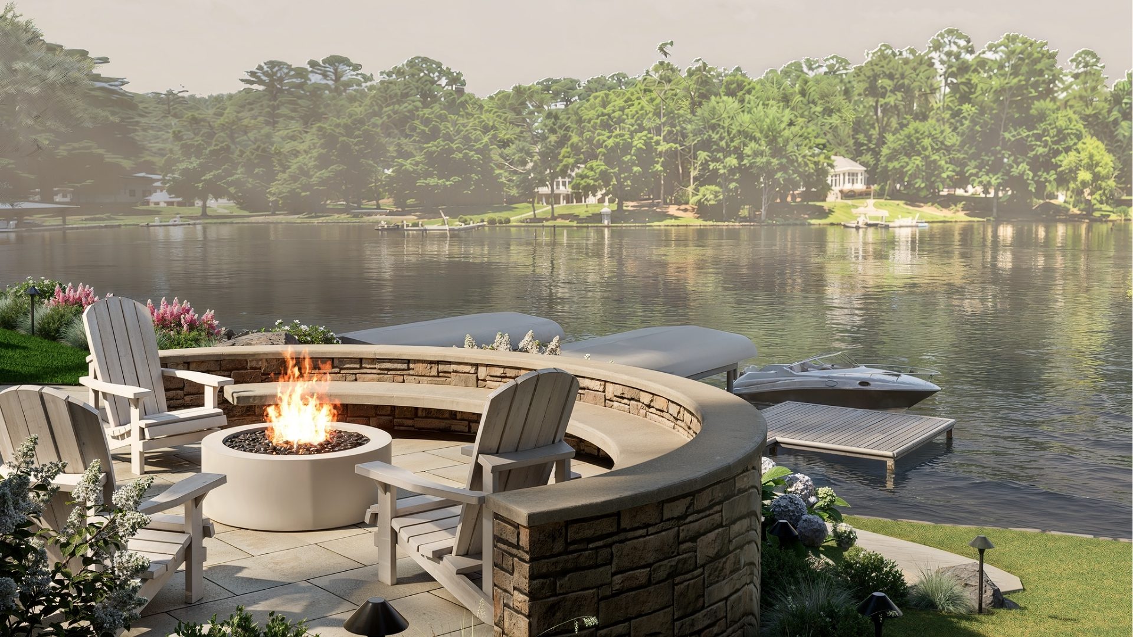
3D landscape design takes that same layout and builds it into a dimensional, often photorealistic, visualization. Instead of viewing your yard from directly above, you can see it from eye level, walk through it virtually, or view it from any angle.
Key characteristics of 3D design:
- Shows height, depth, and volume — not just footprint
- Renders materials, textures, and plant maturity with realistic detail
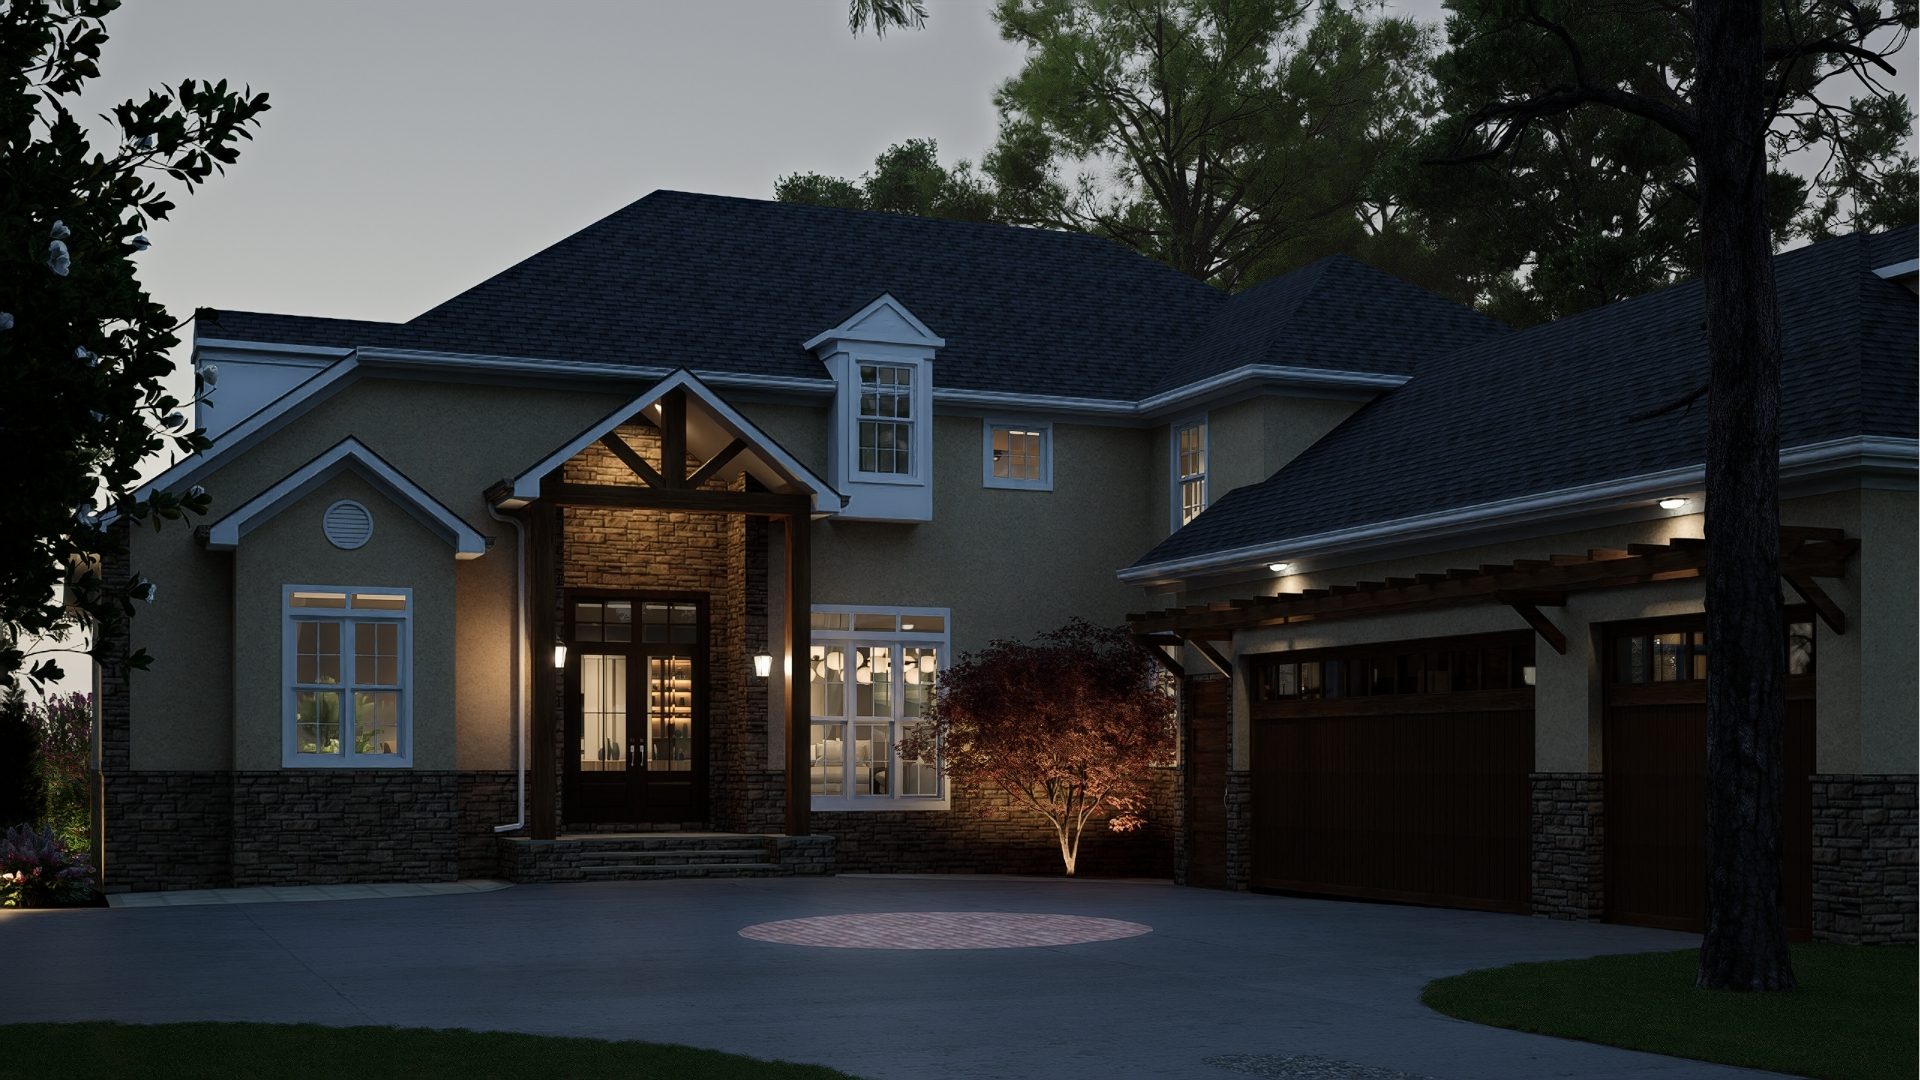
- Allows for lighting simulations, showing how the space looks at different times of day
- Often includes walkthroughs or 360-degree views for full immersion
3D design bridges the gap between technical planning and emotional visualization, helping clients understand what a space will actually feel like once built.
Key Differences at a Glance
2D DESIGN
Top-down/aerial
Technical accuracy, construction planning
Layout, dimensions, spacing
Contractors, permitting offices
AutoCAD, LandCADD, hand drafting
Faster to produce
FEATURE
Perspective
Primary Purpose
Detail Shown
Used by
Software
Cost / Time
3D DESIGN
Eye-level, any angle
Visualization, client understanding
Materials, lighting, texture, scale
Homeowners, sales presentations
SketchUp, Vectorworks, Unreal Engine, Lumion
More time-intensive, often costs more
Why the Difference Matters
1. Communication and Understanding
Most homeowners aren’t trained to read technical drawings. A 2D plan might show a pool, patio, and planting beds clearly to a designer, but the average client can struggle to picture how those flat shapes translate into a real, three-dimensional space. 3D renderings solve this by showing the design the way it will actually be experienced.
2. Catching Design Issues Early
3D visualization often reveals problems that aren’t obvious on paper — a wall that blocks a key view, a patio that feels smaller than expected, or plantings that will grow to obstruct a window. Catching these issues in the design phase is far cheaper than fixing them after installation.
3. Scale and Proportion
It’s easy to misjudge scale in 2D. A tree symbol on a plan doesn’t convey how large that tree will actually feel next to a two-story home. 3D rendering shows accurate proportions between structures, plants, and people, which is one of the biggest advantages over flat plans.
4. Emotional Buy-In
For many clients, 3D renderings are what make a project feel real. Seeing a lifelike image of the finished pool deck, seating area, or garden path creates excitement and confidence in the investment — something a technical top-down drawing rarely achieves on its own.
5. Construction Accuracy
Despite the visual appeal of 3D, 2D plans remain essential for construction. Contractors rely on precise measurements, grading details, and technical annotations that 2D drawings communicate more efficiently than a rendered walkthrough. Most professional projects use both: 2D for construction documentation, 3D for client presentation and design validation.
FINAL THOUGHTS
2D and 3D landscape design aren’t competing methods — they serve different purposes in the same process. 2D provides the technical foundation contractors need to build accurately, while 3D provides the visual clarity clients need to feel confident in their decisions. Understanding both helps you ask the right questions and know what to expect at each stage of your landscape project.